Coming Soon
Peoria, Arizona
Coming Soon
Peoria, Arizona
Long Canyon Reserve
A Return to the West Valley
Set within the rolling Sonoran Hills of North Peoria, Camelot Homes returns to the West Valley with Long Canyon Reserve, an intimate gated enclave of just 19 luxury residences. Part of Saddleback, a new master-planned community shaped by the natural beauty and outdoor lifestyle of the Sonoran Desert, Long Canyon Reserve occupies a distinctive setting within its dramatic terrain.
Gated and tucked within a natural canyon, Long Canyon Reserve offers a private, elevated setting surrounded by sweeping mountain, desert and city views. Expansive homesites embrace the dramatic landscape, creating a remarkable backdrop for residences thoughtfully designed to feel deeply connected to their surroundings.
Homes will range from approximately 3,000 to 5,500 square feet, with thoughtfully designed floor plans featuring soaring ceilings, expansive great rooms, chef-inspired kitchens, spa-like primary suites and generous indoor-outdoor living spaces.
Join Our Interest List
"*" indicates required fields
Alive in the desert
Welcome to Saddleback
Designed to preserve and celebrate its remarkable setting, Saddleback offers a lifestyle rooted in adventure, wellness and connection to the Arizona landscape. Spanning more than 5,300 acres, the community will preserve over 2,500 acres of open space, with more than 60 miles of planned trails winding through the native terrain.
Just five minutes from Lake Pleasant and within easy reach of premier golf, Saddleback puts hiking, biking, paddling and exploring close to home, with Sedona, Prescott, Flagstaff and the Grand Canyon all within a few hours’ drive.
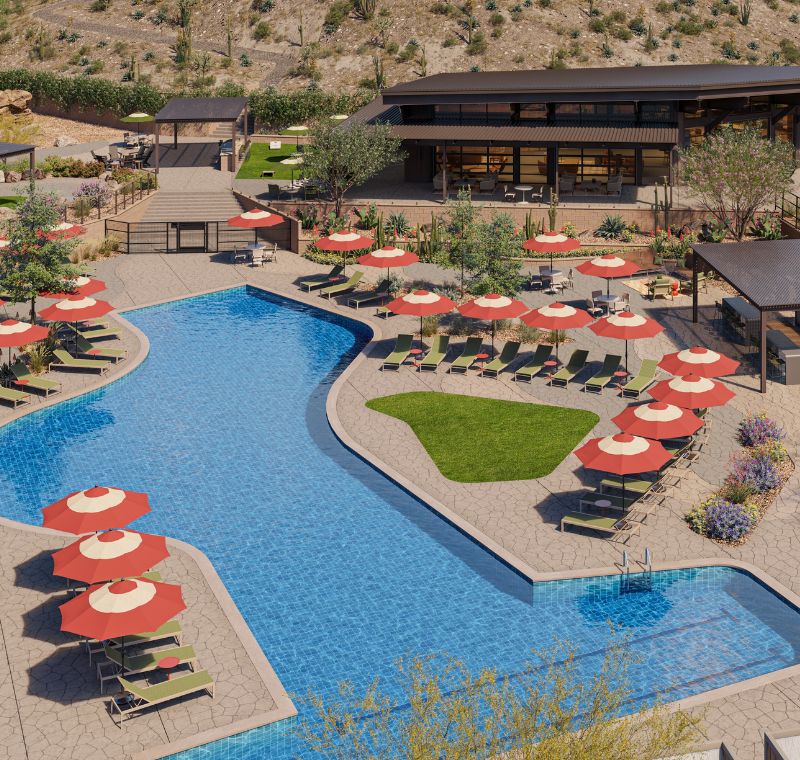
At the heart of the community, the 16-acre Basecamp will bring neighbors together with anticipated amenities including a resort-style pool, fitness space, event lawn, food truck courtyard and bike barn connecting to the trail system beyond.
Floor Plans
Long Canyon Reserve
What You'll Love About Long Canyon Reserve
Award-winning floorplans and architecture.
Located only 5 miles from Lake Pleasant.
Basecamp: a 16-acre Saddleback amenity featuring a pool, splash pad, fitness space & more.
Nearly every home is a trailhead - Saddleback has over 60 miles of planned hiking trails.
Easy access to top Northern Arizona destinations, including Sedona, Prescott, Flagstaff, and the Grand Canyon.
Live close to some of the top Arizona golf courses including Blackstone Country Club, Quintero and Trilogy Golf Clubs.
Long Canyon Reserve
Site Plan
Neighborhood Guide
Camelot is known not only for our homes, but also for the unique and desirable locations of our communities.
What goes into our selection process? We seek out areas that embrace the Arizona desert, with mountain views, accessibility to hiking trails, and plenty of open space. We ensure Camelot communities offer easy access to amenities like golf courses, specialty grocery stores, top restaurants, and shopping destinations. We call it being at the intersection of “Main and Main.” And while we primarily build in Scottsdale, we are always on the lookout for hidden gems that give us an opportunity to build beautiful new semi-custom homes in more established areas around the Valley and beyond. A luxury product with elevated design located in a special location -- that’s the Camelot way.
Golf
Dining
Shopping
Outdoor
Fitness
Lakes
Healthcare
Education
Golf
Dining
Shopping
Outdoor
Fitness
Lakes
Healthcare
Education
Contact
Office: (480) 367-4300
Sales: (602) 818-3725
ROC# B-067408
Designated Broker: Cameron Beckert
Corporate Office
6607 N. Scottsdale Rd.
Suite H-100
Scottsdale, AZ 85250
Design Studio
6611 N. Scottsdale Rd.
Scottsdale, AZ 85250
Helpful Links
© Copyright 2026 Camelot Homes. The floorplans and elevations of Camelot Homes are copyrighted. We have enforced and will continue to vigorously enforce our federal copyrights. In a continuing effort to meet changing conditions, Camelot Homes reserves the right to make or modify features, specifications and/or prices without notice or obligation. In addition, special wall and window treatments, upgraded floor coverings, landscaping, custom-designed walks and patio treatments, and many other items featured in and around the model homes are decorator items and may not be included in the base price. All square footages are approximate. Renderings are artists’ illustrations. See your sales representative for further details. No offer to sell or lease can be made and no offer to purchase or lease can be accepted prior to issuance of Arizona Subdivision public report.
Website Design & Development by Dallas McLaughlin Digital Marketing